

Caccaro integrates Architype, Freedhome, and Wallover into a bespoke night area that transforms structural constraints into emotional geometry
Designing a night area within a large attic space requires far more than a simple selection of furniture: it demands a true architectural vision. The latest creation by Caccaro tackles slopes, imposing volumes, and the complex three-dimensionality of the roof space, demonstrating how the fluid integration of the Architype, Freedhome, and Wallover systems can orchestrate a monumental yet intimately welcoming room.
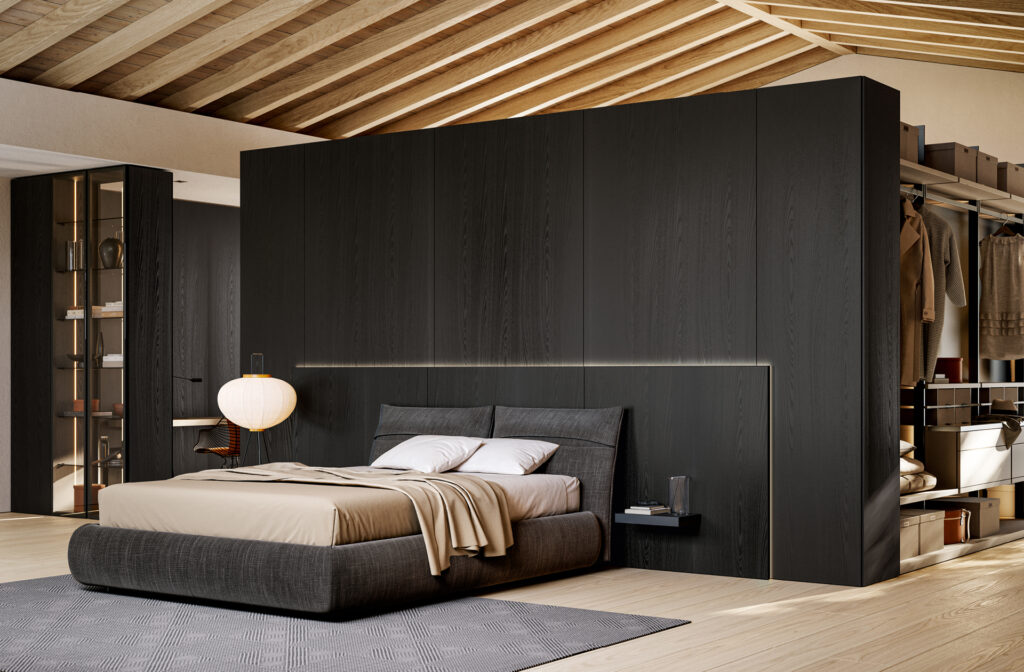
The project unfolds around the bed, which serves as the compositional focal point around which two perfectly symmetrical and complementary zones revolve: a high-concentration study area and an elegant walk-in closet featuring a vanity corner. It is a skillful dialogue between materiality and transparency, where the warmth of wood species with visible grain meets the lightness of glass and metal.
Material Continuity: The Desk Integrated into the Boiserie
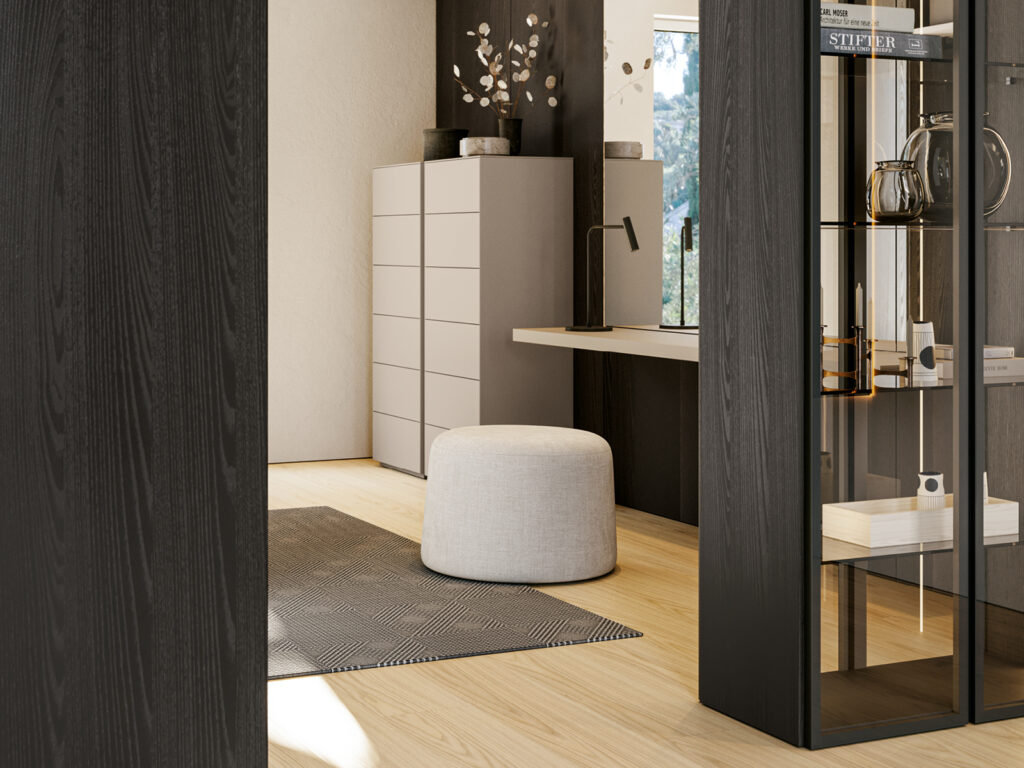
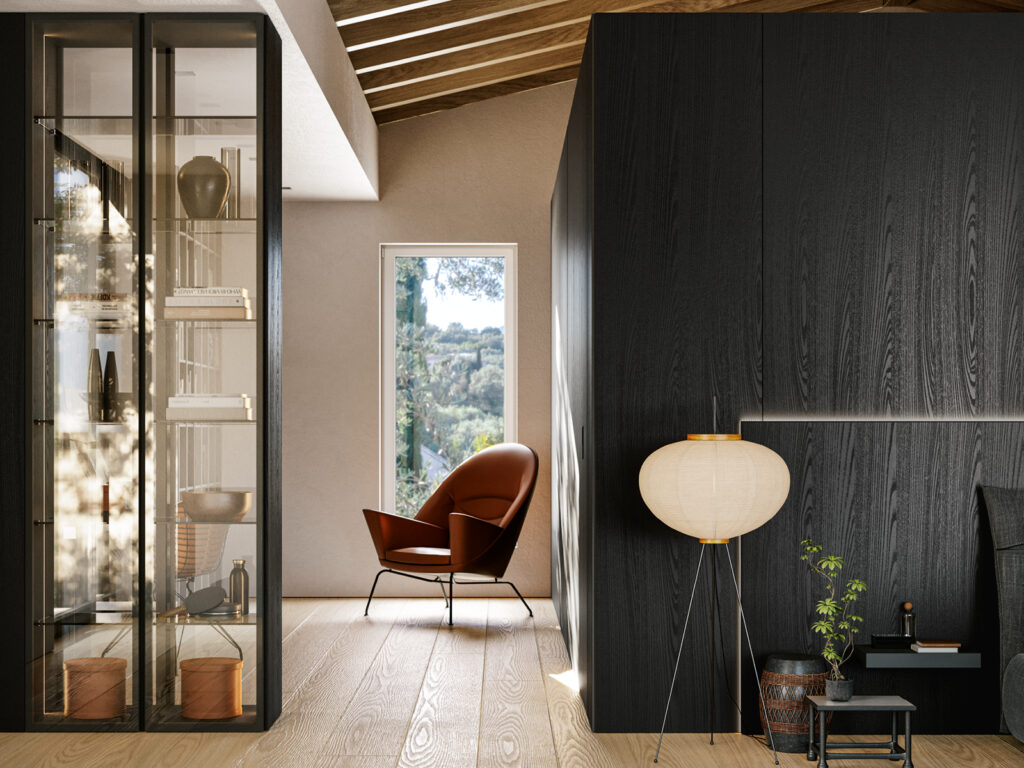
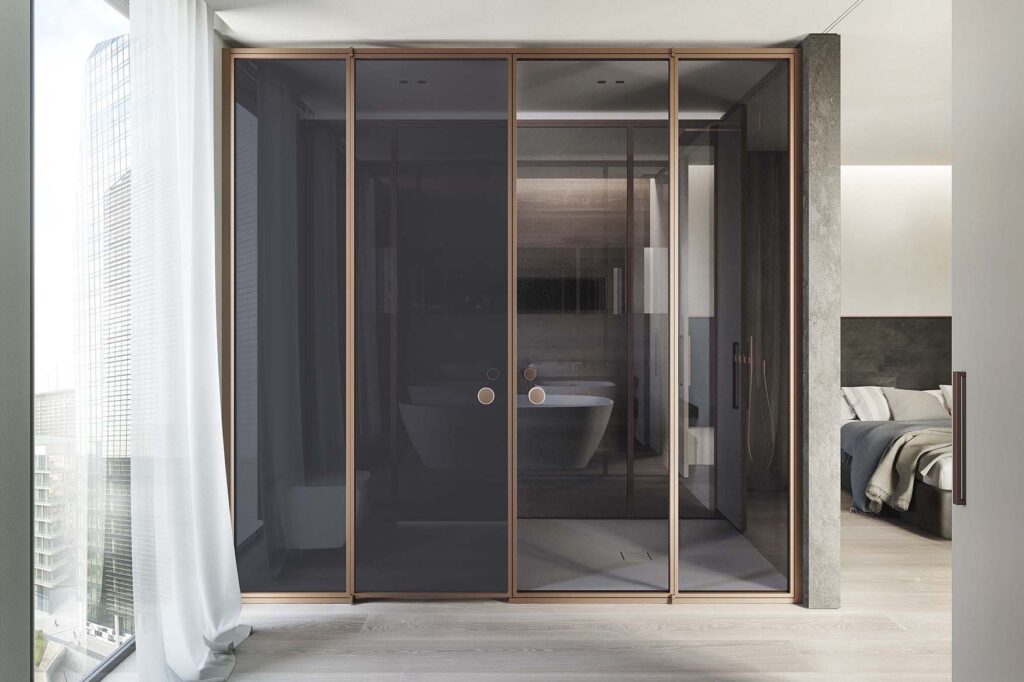
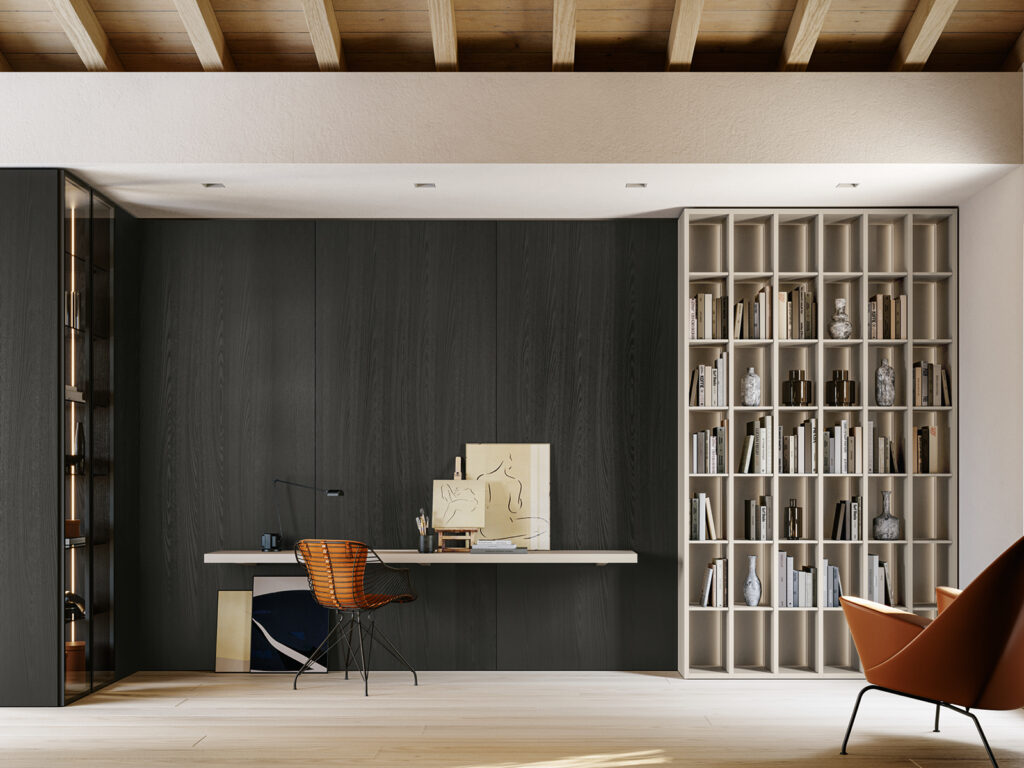
To the left of the main composition, the study area stands out for its formal rigor without compromising on spatiality. Defining the area is a walk-through module equipped with a framed glass door: a textile and visual diaphragm that outlines functional privacy without interrupting the flow of light or sight.
The star of the workstation is the Poly desk, perfectly set into the full-height Architype boiserie. The work surface directly interacts with the integrated bookcase with accent lighting, creating a light yet well-structured micro-environment. Acting as the aesthetic thread is the natural wood finish: the verticality of its grain becomes a true stylistic signature, capable of visually unifying the irregular heights of the attic and giving rhythm to the entire wall.
Transparencies and Reflections: The Open and Bright Walk-in Closet
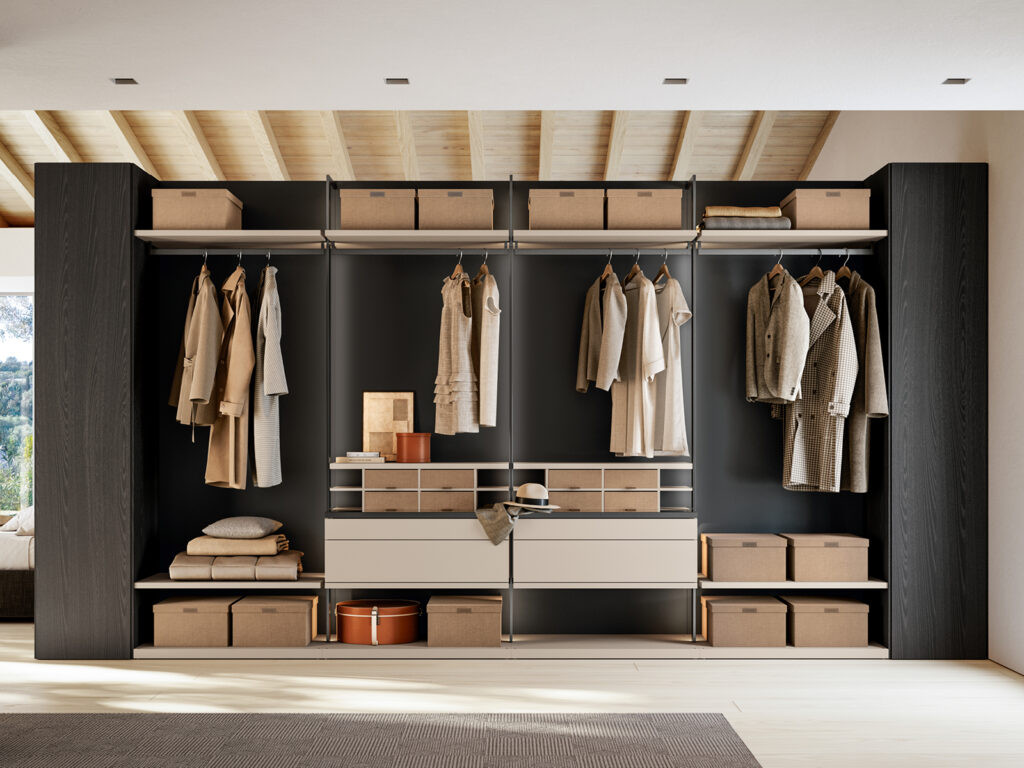
Mirroring the desk on the opposite side of the room lies the walk-in closet. Here too, the transition between areas relies on a second walk-through display module that preserves the perception of an airy, dynamic open space.
The storage structure is exposed through a modular organization of drawers, extra-thick shelves, and clothes rails, turning the wardrobe into a scenic backdrop. Completing the personal care corner is the vanity area: the mirror-finish boiserie catches the natural light coming from the attic’s skylights, multiplying the volumes and restoring a sense of extraordinary spatial depth.
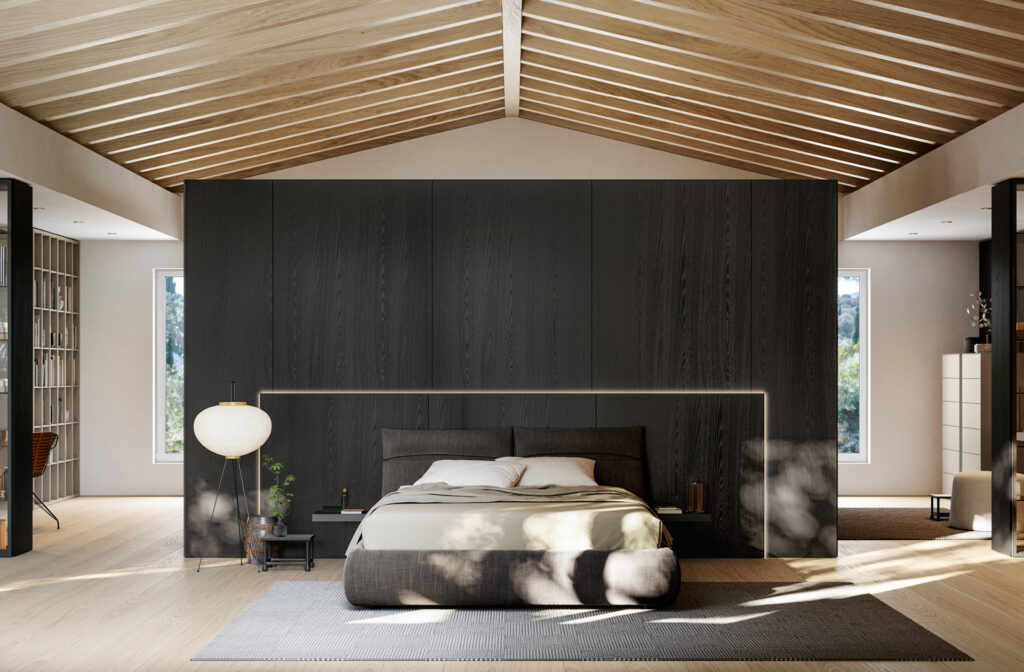
Textile Sculpture and Discrete Storage: The Bed Takes Center Stage
The beating heart of the entire night area is the Ajar upholstered bed, positioned centrally to emphasize the breadth of the architecture. The bed rests against a boiserie characterized by a refined play of overhangs and depth changes, highlighted by integrated LED light strips.
Replacing classic freestanding nightstands, the formal purity of the Mensola 50 offers essential yet spacious surfaces for books and personal items. The name Ajar celebrates the tailored and functional detail of the headboard: a spacious inner pocket designed to hold and protect.
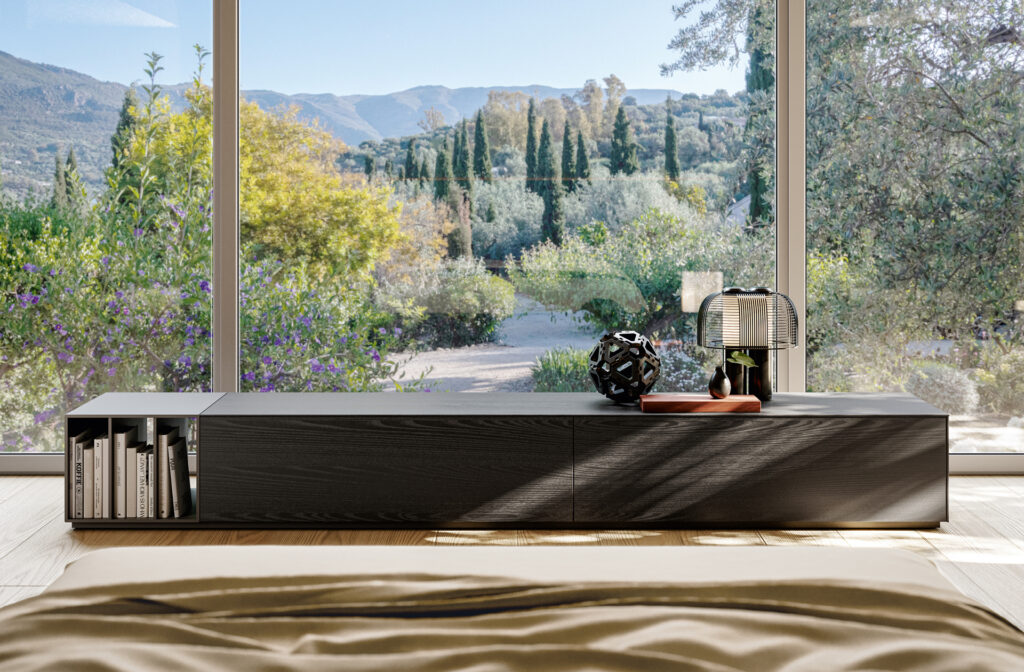
Facing the bed, the geometric rigor of the Wallover sideboard completes the overall design, skillfully alternating open compartments and deep drawers—proving how high modularity can combine maximum storage capacity with formal clean lines.