

Maronese collections transform every square meter through modular furniture, luminous finishes, and space-saving solutions for the contemporary home
Living in a compact environment sparks the best interior design ideas. Careful planning makes it possible to maximize every available inch without overwhelming the rooms. In this scenario, Maronese offers smart space-saving solutions: modular systems, multifunctional furniture, and coordinated finishes that create an orderly and bright atmosphere.
Open Spaces and Narrow Living Rooms: Organize Without Closing Off
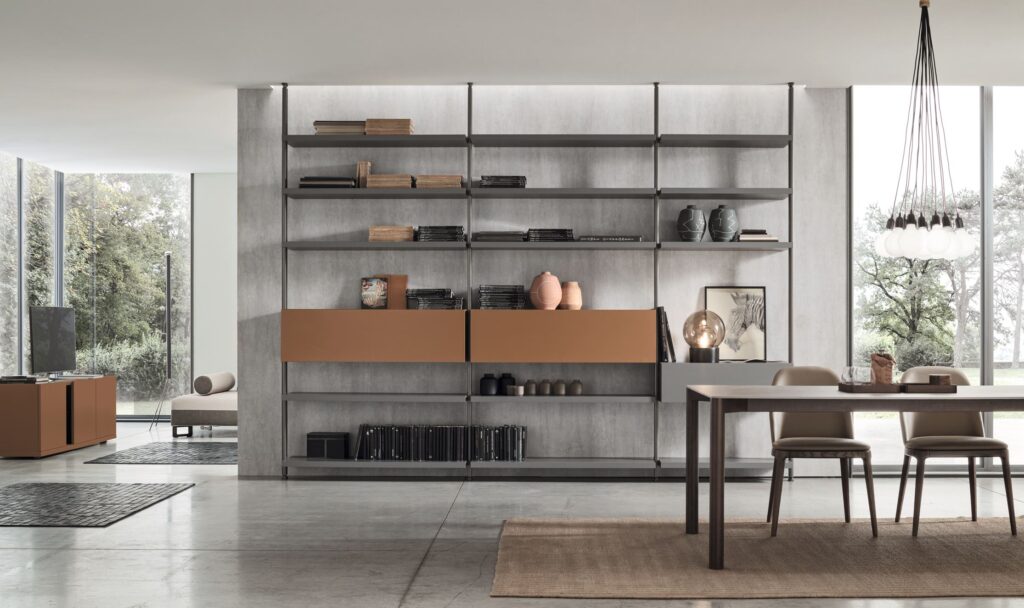
In small apartments, the living area and entryway often share the same space. Drywall partitions cut off natural light and make rooms feel smaller. For this reason, Maronese double-sided bookcase systems are an ideal choice. Open compartments allow natural light to filter through, while closed modules hide everyday items, maintaining order and visual continuity.
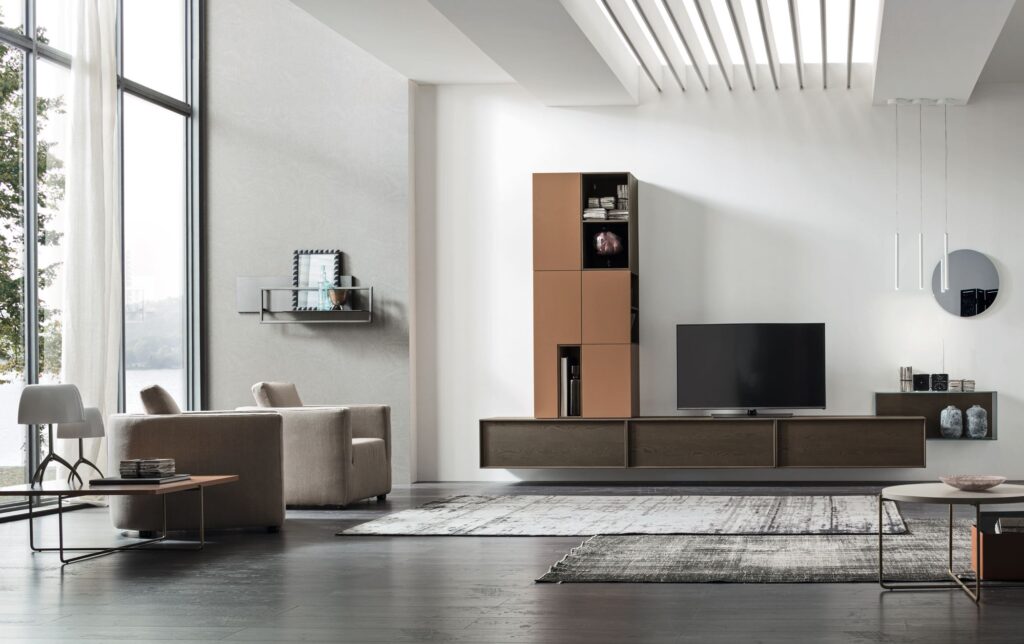
When a living room features a long, narrow floor plan, overly deep furniture blocks pathways. Wall-mounted wall units with reduced depth utilize vertical wall space through sleek hanging cabinets. Light colors, natural wood finishes, and matte lacquers reflect light, instantly delivering a sense of spaciousness.
Night Zone and Dining Area: Efficiency and Fluid Movement
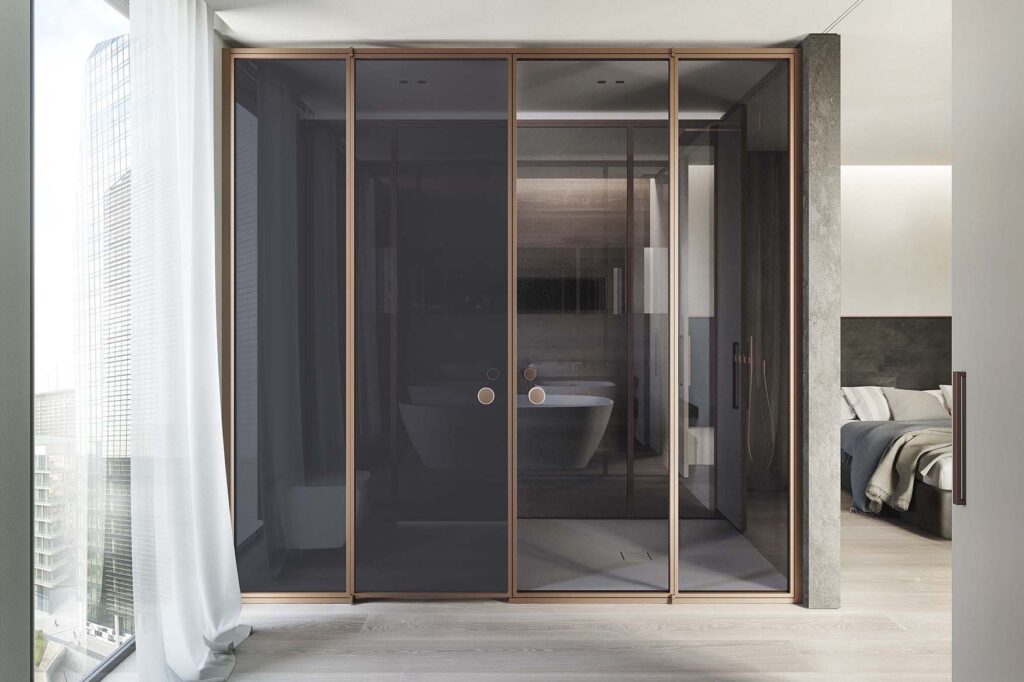
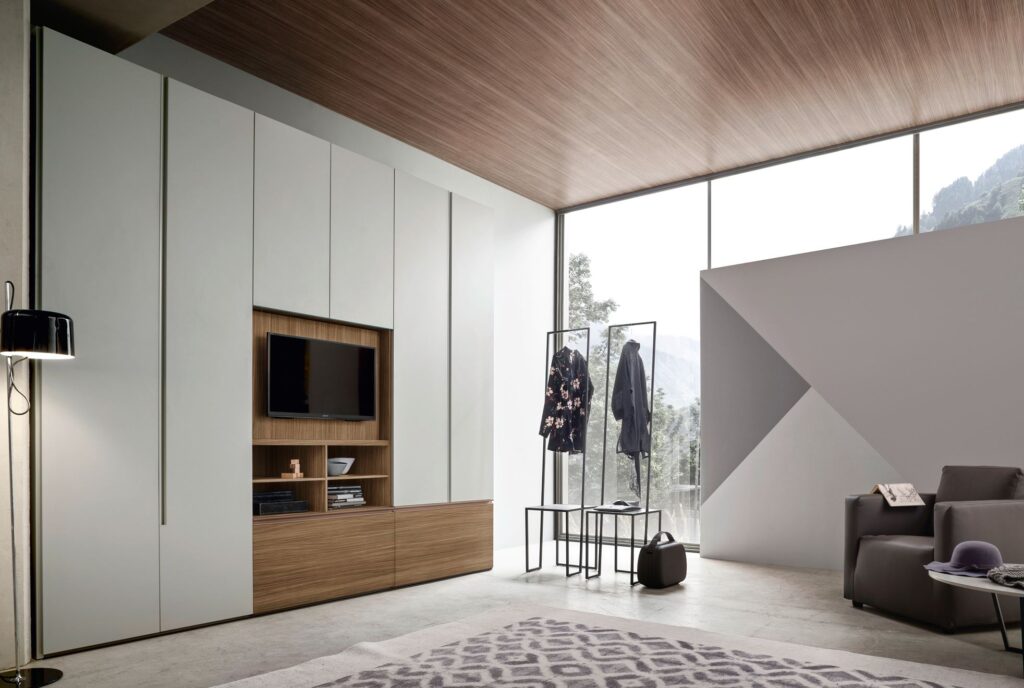
A compact bedroom demands functional furnishings. Wardrobes with sliding doors eliminate the footprint of traditional swing doors, while mirrored panels amplify room depth. To optimize floor space, bridge wardrobes and corner arrangements make use of underutilized angles. Maronese’s smooth doors with integrated recessed handles blend directly into the wall, seamlessly incorporating the wardrobe into the room’s architecture.
The shape of the dining table also alters how a room is perceived:
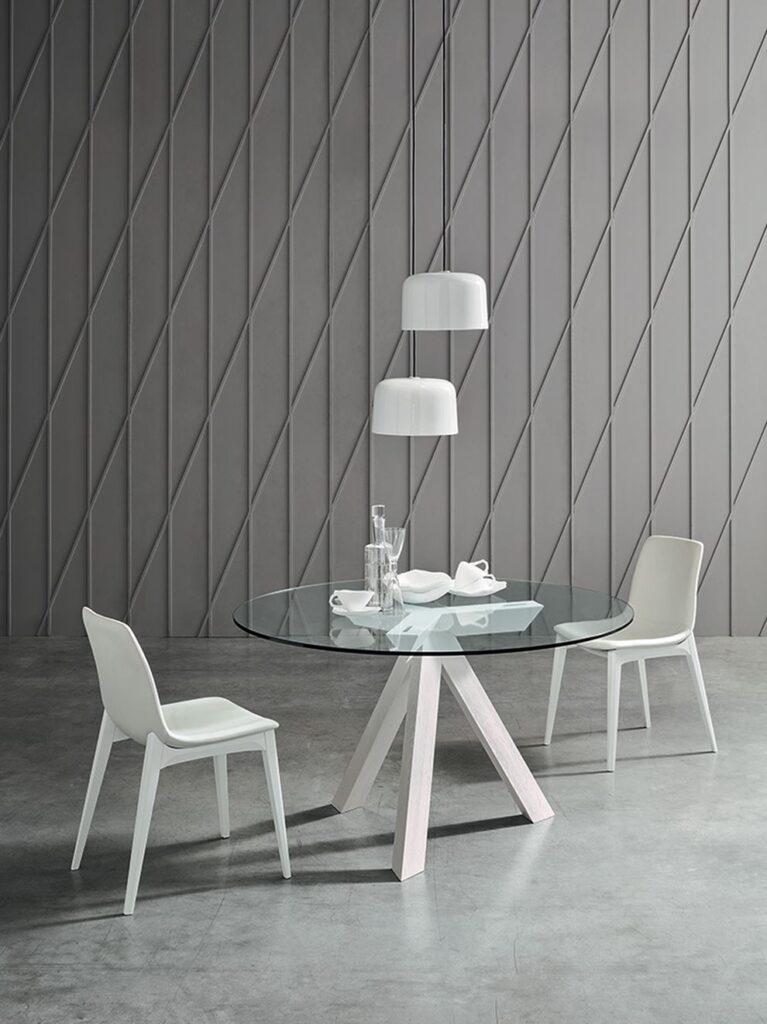
- Round tables: Enhance movement thanks to their lack of sharp corners, perfectly highlighting cozy settings.
- Extendable rectangular tables: Positioned against a wall, they take up minimal space during the day and easily open when hosting guests.
- Minimalist chairs: Slender metal frames allow sightlines to pass through, ensuring visual lightness.
Colors, Textures, and Mindful Design
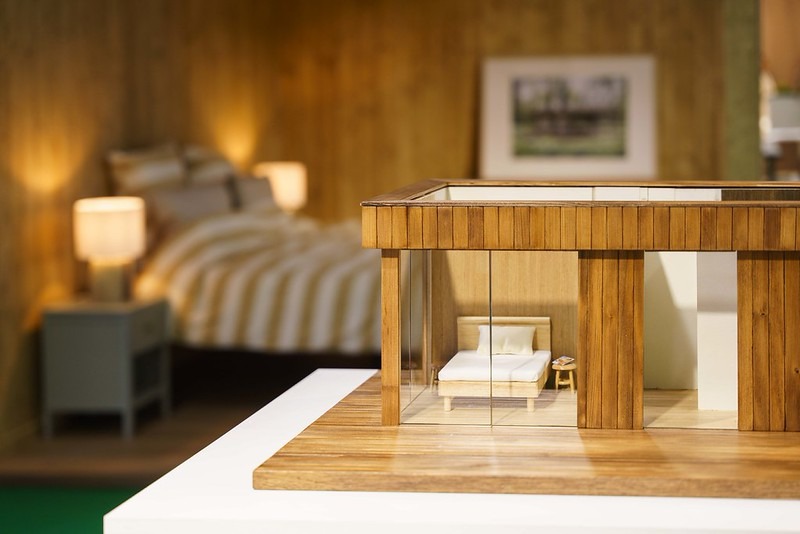
Color choices directly impact space perception. The 60-30-10 rule guides the project: 60% light tones, 30% natural materials like wood, and 10% bold accent details. Additionally, Maronese’s fluted and slatted surfaces draw the eye upward, visually elevating ceilings.
Achieving a flawless result comes down to three key actions:
- Measure down to the millimeter: Modularity eliminates wasted corners.
- Maintain room-to-room continuity: Using identical materials across entryways, living areas, and kitchens expands the overall feel of the home.
- Keep clutter contained: Closed storage units preserve clean, minimal lines.
Embracing these space-saving solutions allows you to experience your home with ultimate comfort and style. With Maronese’s design offerings, furnishing mindfully means adding value to every square meter, turning storage into a refined design statement.