
Officine Tamborrino presents at Laghi Nabi the modular micro-architecture designed by Elena Salmistraro: a sustainable project where architecture unfolds around the roots of a tree
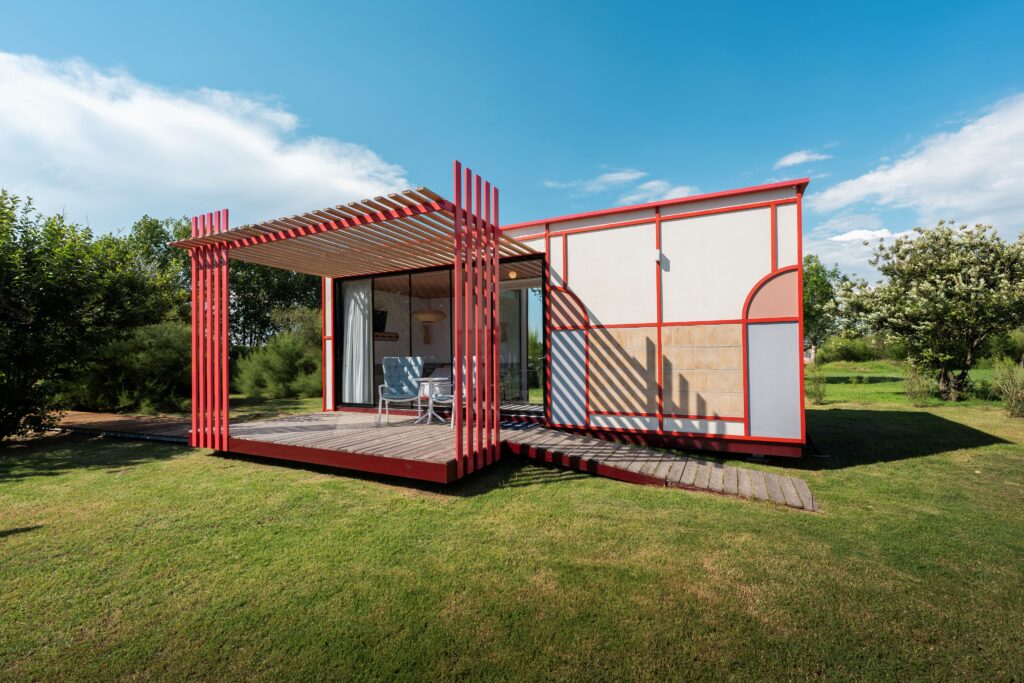
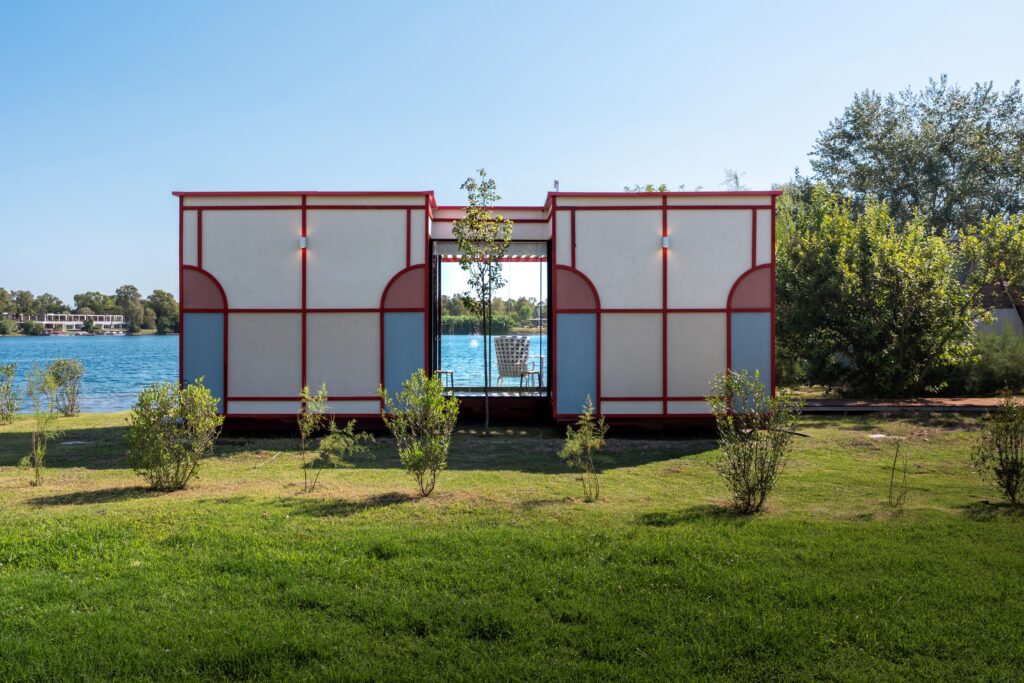
A tree at the center of the floor plan, the body of water all around, the warm hues of the Mediterranean, and a transparent glass wall that dissolves any sense of boundary between the domestic space and the natural landscape. This is how Nomadaria comes to life—the new designer housing concept installed at Laghi Nabi, Campania’s first Natural Oasis located on the Domitian Coast (Caserta).
The project bears the signature of Officine Tamborrino and has been interpreted by designer Elena Salmistraro, re-imagining the HouseTree housing system developed by architect Paolo Scoglio for the Apulian brand’s Architecture division.
Architecture and Territory: An Interior Courtyard Embracing a Tree
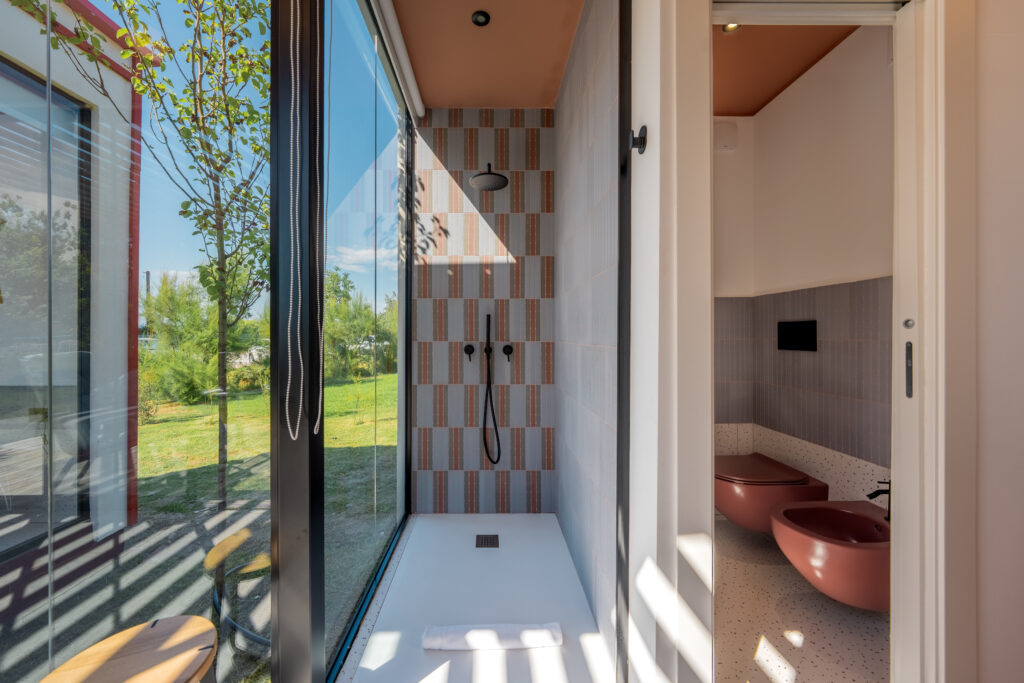
The Nomadaria living module develops geometrically around a pre-existing tree: both the sleeping area and the bathroom directly overlook an internal open courtyard (cavedio) that frames the tree’s canopy and trunk, turning it into the focal point of the spatial experience.
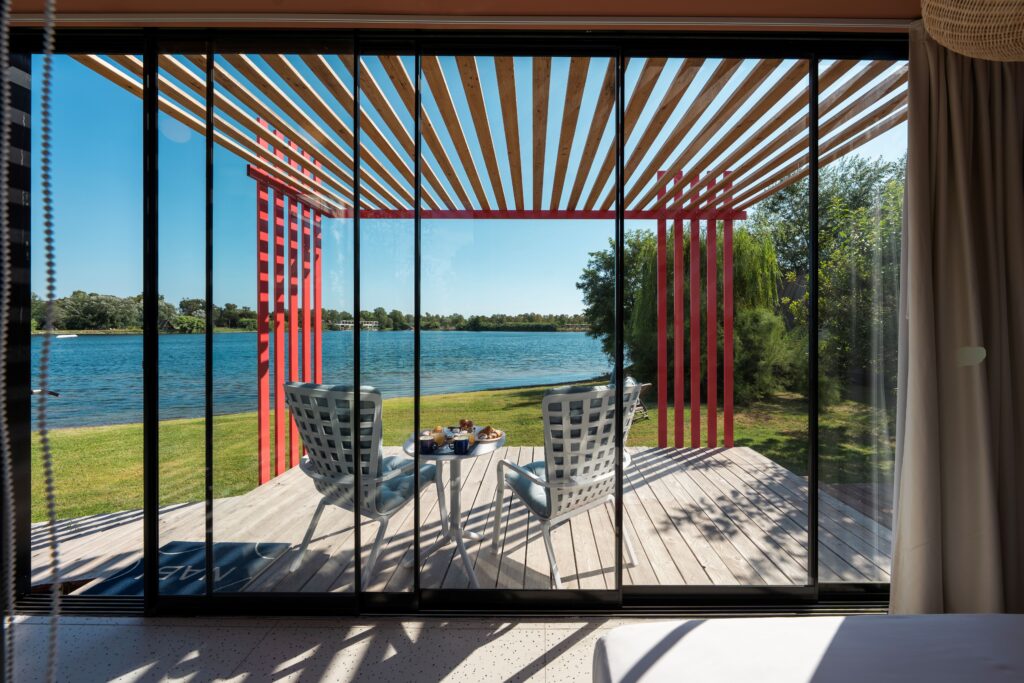
Large glass surfaces maintain a constant visual dialogue between the home’s interior and the surrounding landscape, while outside, a private cantilevered patio extends over the water’s surface, designed as a natural continuation of the module.
The project’s aesthetic pays homage to the visual memory of the Italian South:
- Shapes and Volumes: Arches, rhythmic geometries, and sinuous lines outline a lightweight, poetic silhouette.
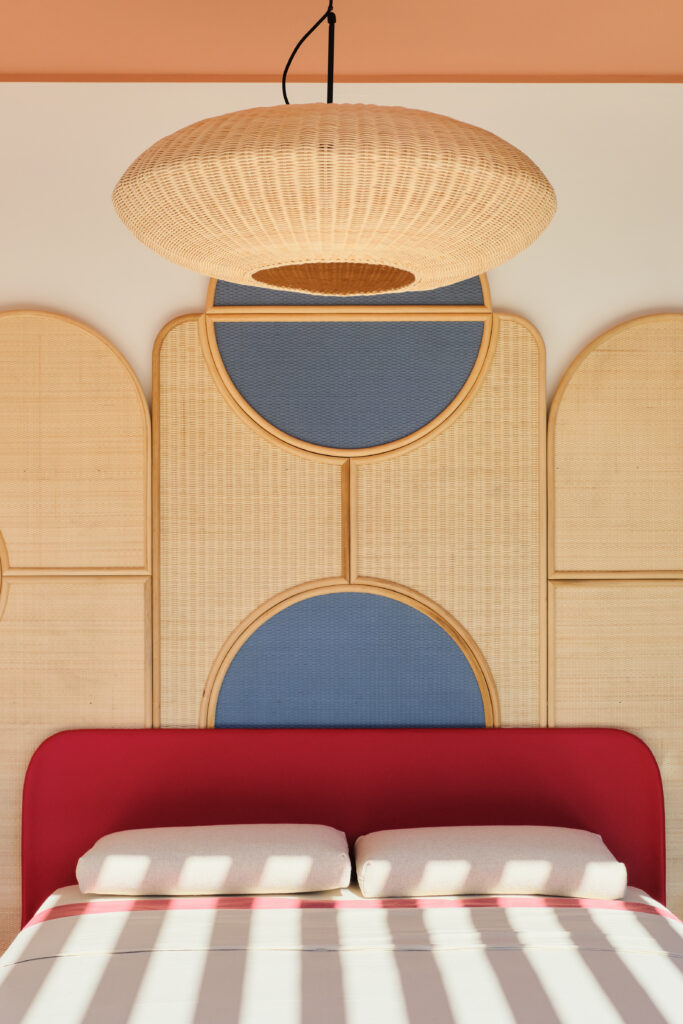
- Color Palette: The selected shades recall the colors of sun-bleached historic facades and the deep materiality of handcrafted ceramics.
The Landscape of Laghi Nabi: Regeneration and Biodiversity
The context of Laghi Nabi represents an environmental regeneration model for Southern Italy: a former sand quarry transformed today into a natural reserve characterized by riparian vegetation, rich biodiversity, and spring-water basins.
With this mindset, Officine Tamborrino’s modular micro-architecture integrates seamlessly through a discreet, low-impact approach—fully aligned with the ethos of luxury hospitality focused on wellness and direct connection with nature.
Interior Design and Partner Brands
Nomadaria’s interior layout relies on collaborations with premier design brands, carefully selected to create a cohesive environment refined in every material detail:
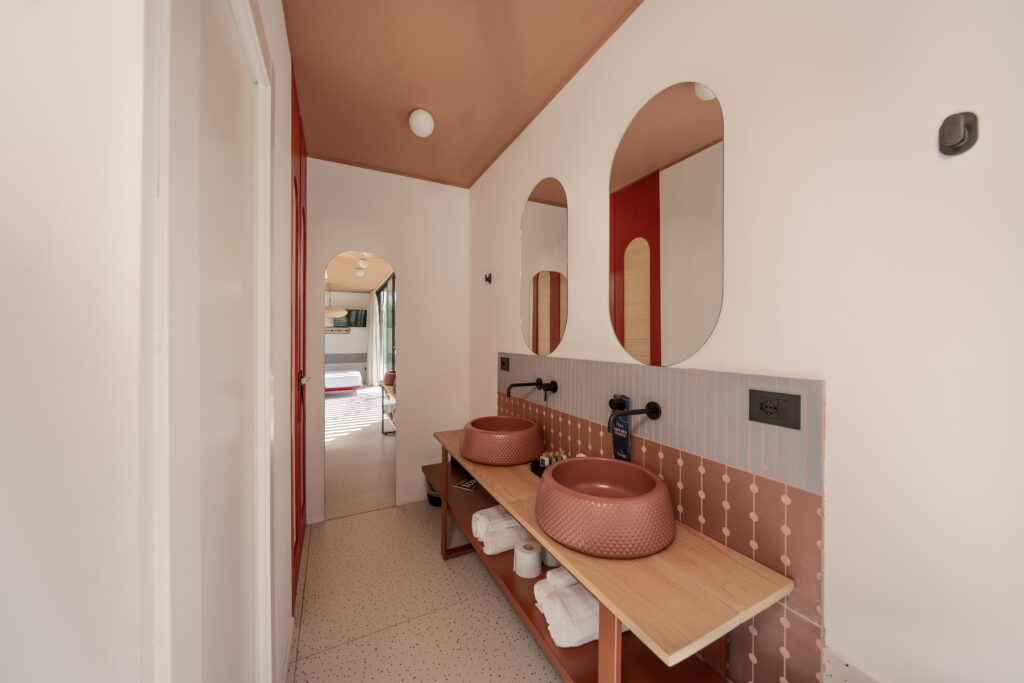
- Kerakoll: The Decor surface from the Color Collection covers over 70 square meters of interior walls, paired with a ceiling decorated in Absolute. Outside, the module features the Outdoor Plaster water-based coating in light blue, pink, and white shades, while the base and roof are finished in burgundy Microresina.
- Bottega Intreccio: Lighting is entrusted to the Seia 35 pendant lamps (designed by Maurizio Bernabei), crafted with hand-woven rattan reed modules, and the Antonym lamp (designed by Silvia Stella Osella), born from the synergy between traditional weaving and embroidery.
- Flaminia: For the bathroom, Elena Salmistraro selected the Falala washbasins and the wall-hung App goclean sanitary ware in a matte Uva (grape) finish, paired with accessories from the Hoop collection in Nero Matt.
- Bolzan and Scapin Collezioni: Rest is entrusted to the soft contours of Bolzan’s bespoke Tata bed, flanked by the sculptural Anodo central-base side tables produced by Scapin Collezioni based on Salmistraro’s design.
- Galleria delle Idee (Ostuni): Curated the supply and layout of ceramic wall coverings and tiles for the bathroom and bedroom surfaces.
About Officine Tamborrino
An Italian brand specializing in the production of metal furniture and micro-architectures, Officine Tamborrino combines industrial expertise, attention to artisanal detail, and sustainability research. Since 2024, through its Architetture division, it develops prefabricated housing modules designed to blend into the landscape without altering its delicate balance.